



Custom Wine Cellar Design for Franklin TN Homes: Managing Historic Basements and Walk-In Spaces
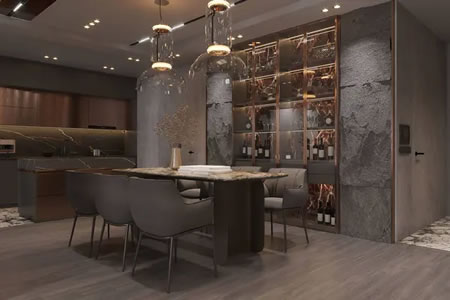
Franklin homeowners love great wine and great design. If you want reliable temperature and humidity without risking your home’s structure, you need custom wine cellar design built for Middle Tennessee. Start by reviewing our custom wine cellars and see how MasterWorks Custom Cabinets, LLC creates stable, quiet rooms that protect collections and respect your home.
Whether you live in a historic cottage near Downtown Franklin or a newer Westhaven build, the goals stay the same: steady 55 to 58 degrees, balanced humidity, and clean air. For a quick overview of our approach, visit custom wine cellar design in Franklin, TN from MasterWorks Custom Cabinets, LLC and see how cabinetry, insulation, and cooling come together with a clean look.
Why Franklin Homes Need Purpose-Built Wine Rooms
Our climate brings hot, humid summers and damp winters. That swings moisture through walls and floors. Wine rooms run cooler than the rest of the house, so warm, moist air always tries to push into the space. A proper vapor barrier, tight air seal, and a right-sized cooling system stop that movement and keep labels, corks, and wood racking safe.
For many local homes, the ideal location is a corner of the basement or a walk-in closet near the kitchen or pantry. Each space needs a different assembly and framing depth. We match the build to the home, not the other way around.
Retrofitting Historic Brick Basements Near Downtown Franklin
Older brick basements are beautiful, but they behave differently than new framed walls. Brick wants to breathe to the inside, and trapping it can cause flakes or spalling. We build a free-standing insulated wall in front of the brick so the structure stays dry and your cellar stays tight.
- Leave a 1-inch ventilated gap between brick and the new stud wall to protect the masonry.
- Use treated bottom plates and a capillary break at the slab to manage ground moisture.
- Target R-19 to R-21 in walls; ceilings often need R-30 for steady performance.
- Choose finishes that won’t wick moisture, like engineered flooring or sealed stone rated for cool rooms.
Do not attach poly sheeting directly to historic brick. Instead, we place the vapor control on the warm side of the wine room wall so moisture cannot reach the cool interior. This keeps the cellar dry and the original materials safe.
Framing And Insulation Specs That Protect Your Collection
Great wine rooms start with the shell. We design the wall assembly to stop air and vapor first, then add insulation for stable temperature. Here are the details that work for Franklin homes:
- Stud walls: 2x6 framing (5.5 inches) is ideal for higher R-value and cleaner wiring paths; 2x4 (3.5 inches) works in tight walk-ins.
- Vapor barrier: a continuous Class I layer using 6-mil to 10-mil polyethylene on the warm side of the wine room, seams taped and sealed at edges.
- Insulation: closed-cell spray foam at 2 to 3 inches where space is tight, or mineral wool/fiberglass batts with the poly layer when deeper cavities are available.
- Ceilings: R-30 target with airtight can-light covers or, better, low-heat LED fixtures on rails or tracks.
- Floors over slab: rigid insulation (1 inch foam) plus plywood underlayment helps reduce cold soak and condensation.
- Air seal: spray foam or sealant at all plates, corners, and penetrations for a complete envelope.
Specify a continuous Class I vapor barrier with no gaps. Even a small break can feed moisture into cool air, forcing the cooling unit to overwork and risking mold. Door systems matter too. Choose an exterior-grade, insulated door with magnetic weatherstripping and a tight threshold.
Local insight: Middle Tennessee summers can spike indoor humidity after storms. Before we begin, we check baseline moisture and dehumidify the area so materials stabilize. This simple step prevents future odor and finish issues.
Designing Walk-In Wine Closets In New Builds And Renovations
Newer homes in Westhaven and recent renovations across Cool Springs often convert a pantry or hallway closet into a walk-in wine room. These spaces look clean and modern, but they still need the same shell performance as a full cellar.
We recommend 2x4 walls with a 6-mil vapor barrier on the warm side and R-15 to R-19 insulation, depending on adjacent rooms. Glass can be used, but larger spans may require insulated glass and stronger cooling capacity. A thermally broken frame and sealed sill help control condensation on hot July days.
Lighting should be soft and cool. We integrate low-heat LED strips under shelves and within crown details so bottles glow without warming up the space. When clients want glass fronts, we size lighting and cooling together so the room stays on setpoint.
Cooling, Humidity, And Sound Control For Middle Tennessee Seasons
A wine room is not just cold air. It is a balanced system that holds temperature near 55 to 58 degrees with humidity in a stable mid-range. Ducted or split systems are usually the quietest choice for main-floor closets, while through-the-wall options can be right for small basement rooms if sound isolation is added.
We plan for service access, condensate routing, and vibration control from day one. Linesets are kept short and insulated. Return and supply ducts are balanced for even air movement across racks. Never vent a wine room outdoors; you will pull humid air right back through the house and overload the system.
Racking, Lighting, And Finishes That Respect Historic Materials
As a custom cabinets shop, MasterWorks Custom Cabinets, LLC blends precise fit with stable materials. White oak, walnut, and select hardwoods perform well in wine rooms when sealed correctly. Metal pegs and display rails create a gallery look for special bottles without blocking airflow.
If your home features original brick or heart pine, we’ll highlight those textures without trapping moisture. Finishes are chosen for low VOC and durability in cool, humid spaces. For integrated design across the home, our built-in cabinets team can match profiles, stains, and hardware so the cellar feels like it always belonged.
Curious how cabinet craftsmanship translates to small spaces? Explore our approach to custom cabinets and see the joinery and finishes we bring into wine rooms and tasting nooks.
Basement Retrofits: A Quick Look At The Build Sequence
Every home is different, but the logic stays steady. We protect original materials, build a tight shell, then add cooling and finishes that last.
- Freestanding wall set off brick by 1 inch with treated plates and isolation from slab.
- Continuous 6-mil to 10-mil vapor barrier on the warm side, sealed at every seam and edge.
- Closed-cell spray foam at 2 to 3 inches or batt insulation sized to the cavity.
- Insulated, sealed door and threshold with soft-close hardware to reduce air leaks.
This assembly keeps moisture out of the cool room and keeps the basement healthy. We coordinate with your HVAC plan so the home and cellar do not fight each other.
Walk-In Wine Rooms: Details That Make Daily Use Easy
Walk-in rooms see more foot traffic and more glass. That calls for strong edge protection and hardware rated for cool environments. We often place racks so labels face out at eye level with a shallow counter for decanting. If the door is on a busy hallway, we add extra gasketing to keep sound from traveling.
For homeowners who love a clean line, we mill racking and trim to the same profiles used in the kitchen. That way, your walk-in wine room reads as part of the interior, not an afterthought. When you are ready to explore options, you can review the custom wine cellar design process we follow from first sketch to final handoff.
Custom Wine Cellar Design Details For Franklin, TN
Here is how we tailor the engineering to our area:
Choose a door with proper weatherstripping and insulated glass to block humid summer air. Use thermally broken frames where glass meets conditioned rooms. For ceilings under living spaces, we add sound attenuation along with insulation so the room above stays quiet.
We also plan for power and controls. Dedicated circuits help prevent nuisance trips. Controls are placed away from rapid temperature swings, so sensors read accurately and the system cycles less. These small choices add up to longer equipment life and fewer surprises.
Timeline And What To Expect
After an on-site review, we verify moisture levels and framing paths. Shop drawings show racking, lighting, and panel reveals before anything is cut. Production of millwork runs in parallel with shell construction so the schedule stays efficient.
When installation begins, our team coordinates cooling startup, door adjustments, and final sealing. We photograph the envelope before finishes go in, so you have a record of what is behind the walls. That helps with future maintenance or upgrades.
Why MasterWorks Custom Cabinets, LLC For Wine Rooms In Franklin
As a local custom cabinets maker, we understand fit and finish as much as building science. Our crews work neatly in historic homes and new builds alike. We design racking that is easy to clean, lighting that shows the wine not the fixture, and panels that move with seasonal changes without gaps.
More important, we protect your home as carefully as your bottles. Materials are staged inside so they acclimate. Adhesives and sealants are rated for cool, humid rooms. And the final walk-through confirms every gasket, seam, and hinge is tight before we hand you the keys.
Ready To Plan Your Franklin Wine Room?
If you want a cellar that looks beautiful and performs year-round, let’s start with a short site visit and design brief. Call us at 615-429-4996 or book a consultation through MasterWorks Custom Cabinets, LLC. To see how we build, explore our custom wine cellars and imagine how your space in Franklin could come to life.